← Portfolio · Sunny Isles Beach
The Estates at Acqualina
A newly delivered oceanfront residence, taken from developer handover through a full interior transformation — beginning with the acceptance inspection that protected the purchase before a single change was made.
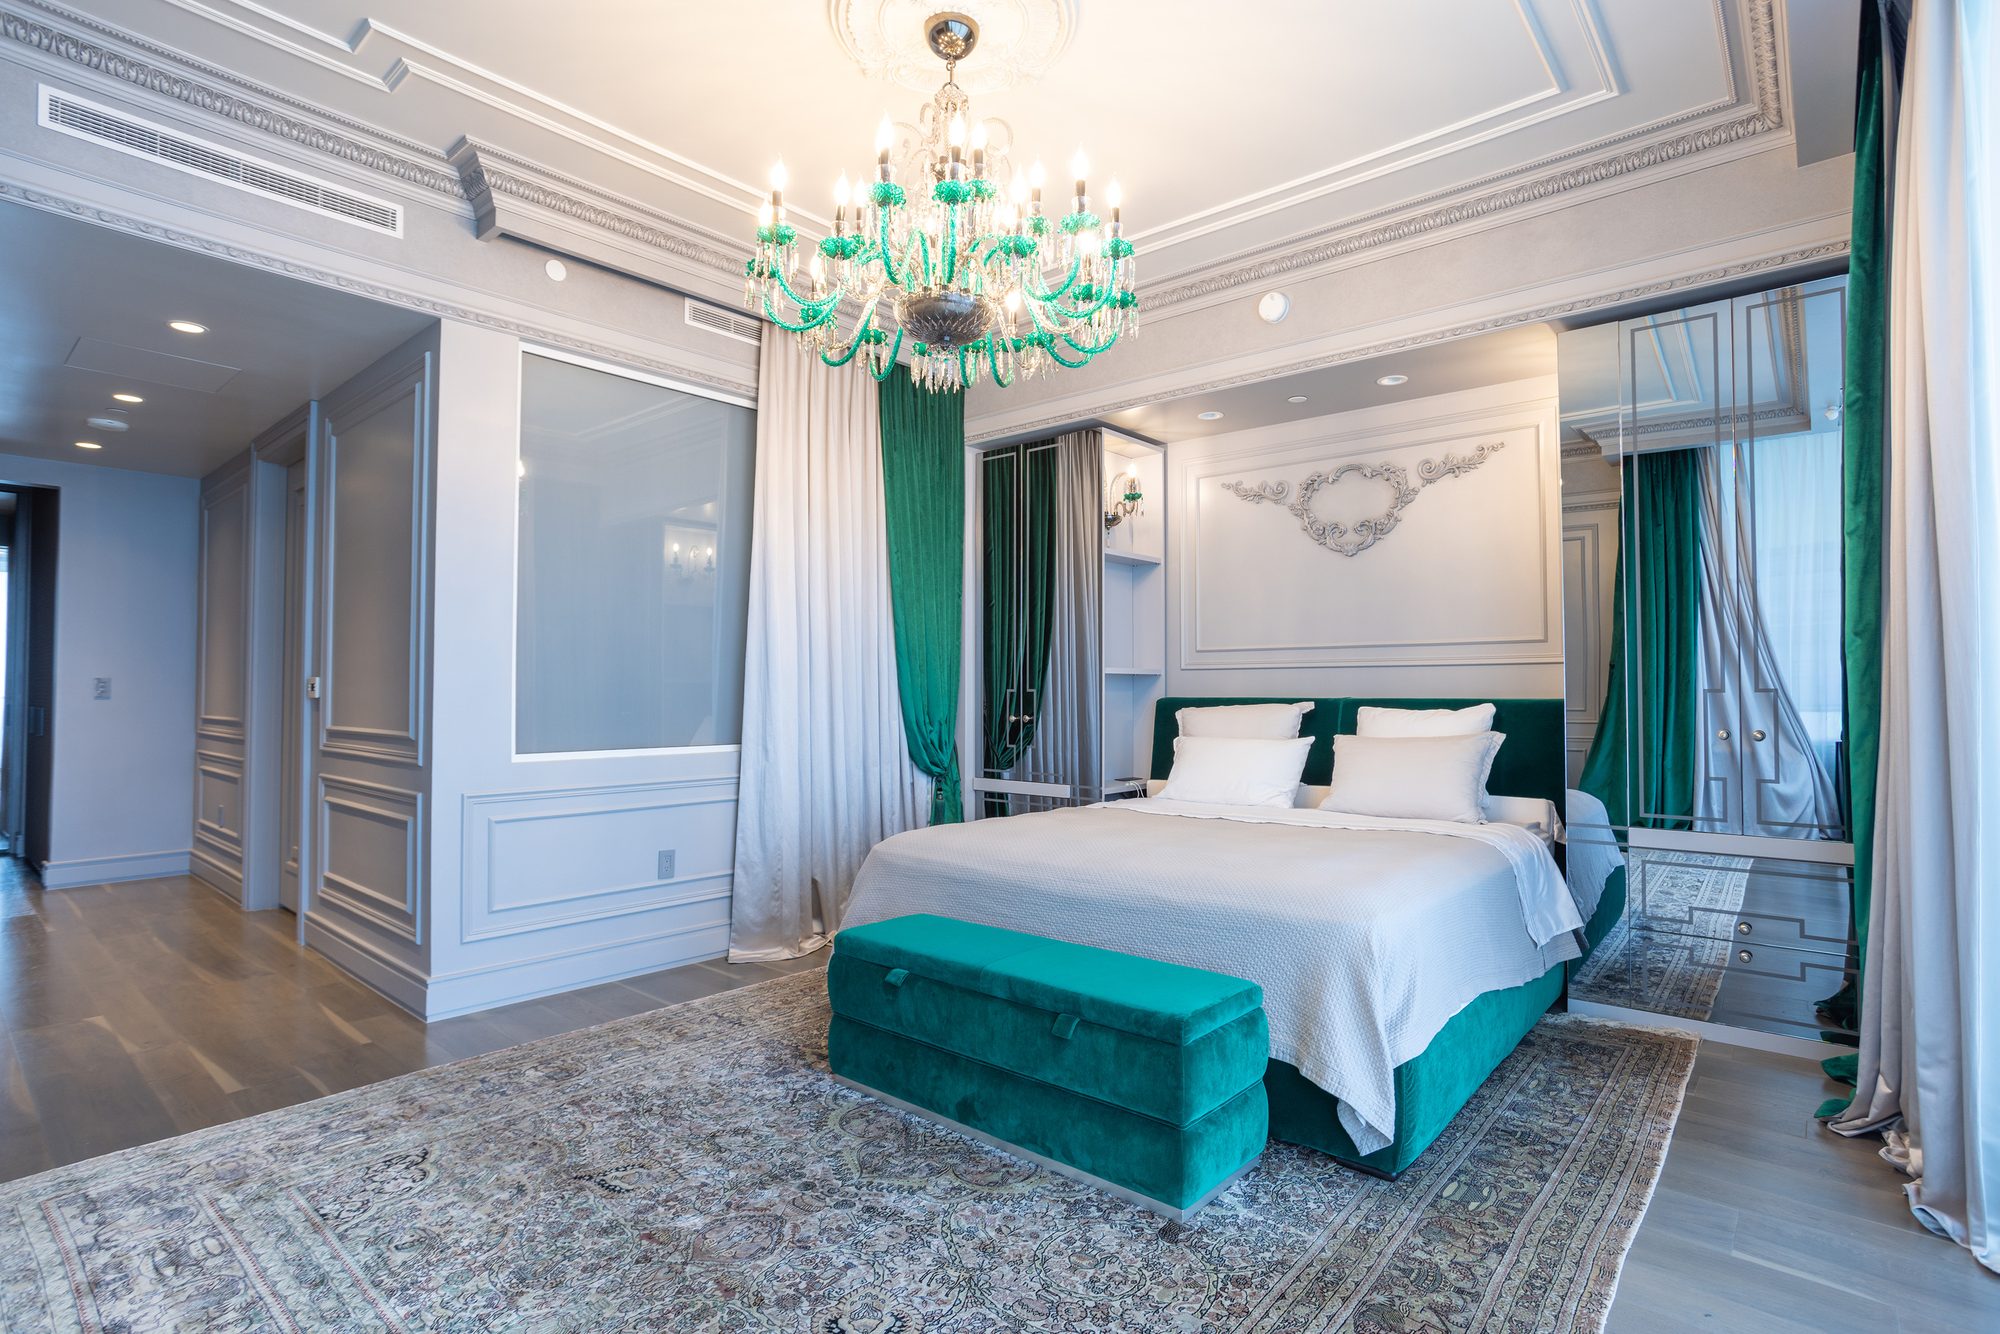
The keys came first. The work came second.
When my clients purchased this residence, it was newly completed and, on paper, finished. Before any design work began, I carried out a room-by-room acceptance inspection — marble flooring, paint quality, mechanical systems, cabinetry, hardware, glazing and finish details, each issue photographed, categorised and taken back to the developer.
Only once those corrections were closed out did we begin the part most people think of as the project: the interior itself. The order matters. Every hour spent designing on top of unresolved construction defects is an hour that has to be undone later, at the owner's cost.
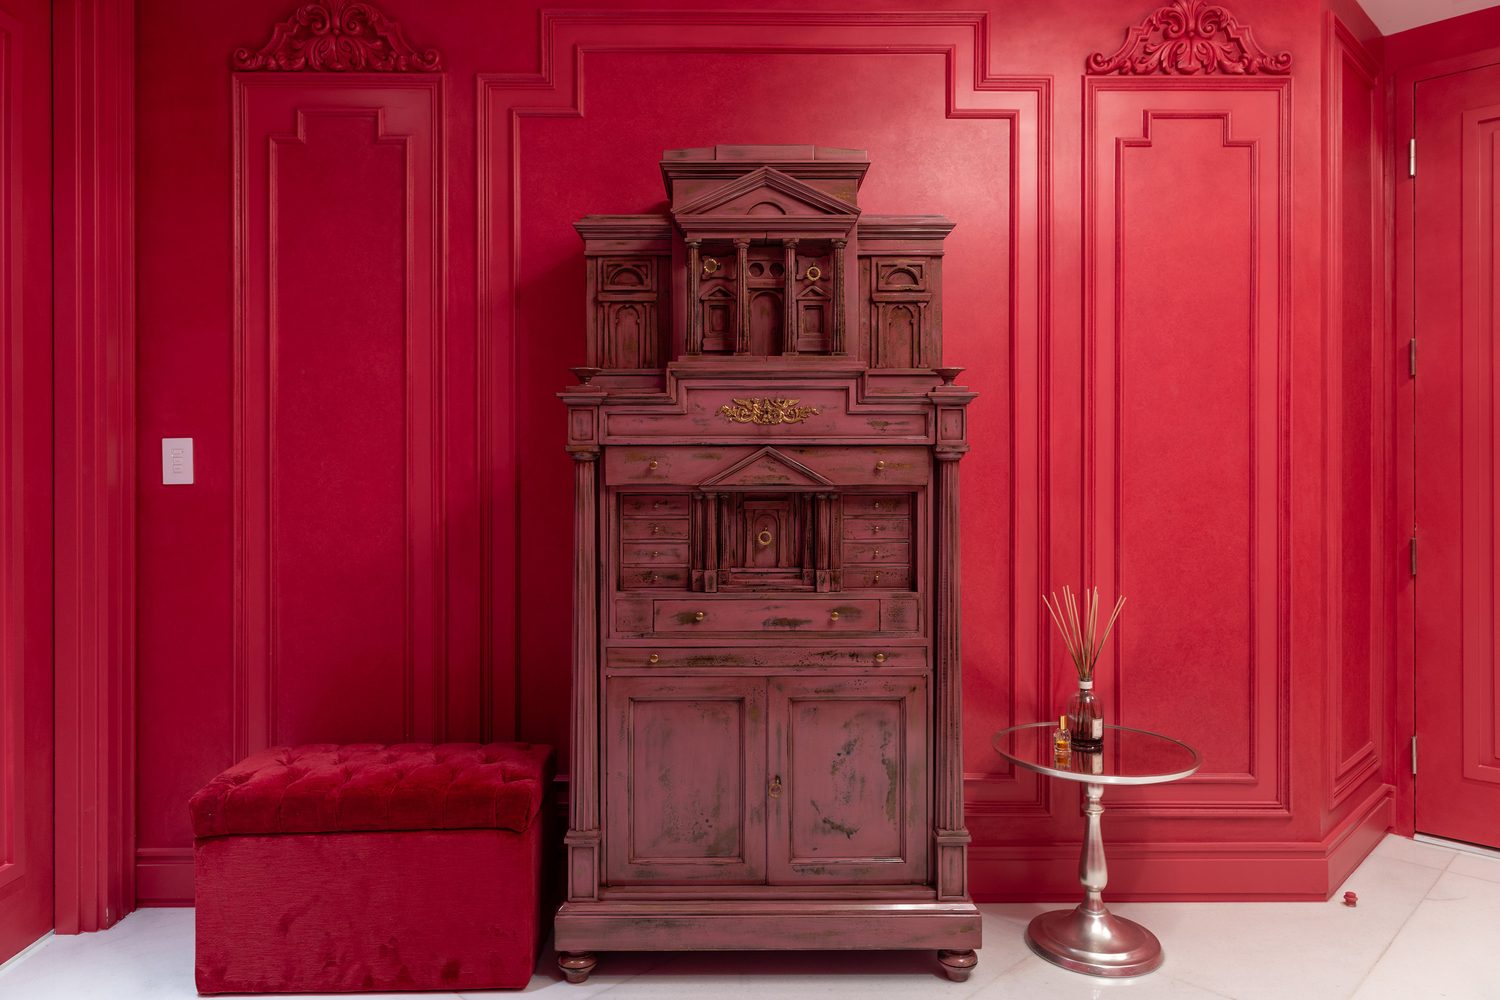
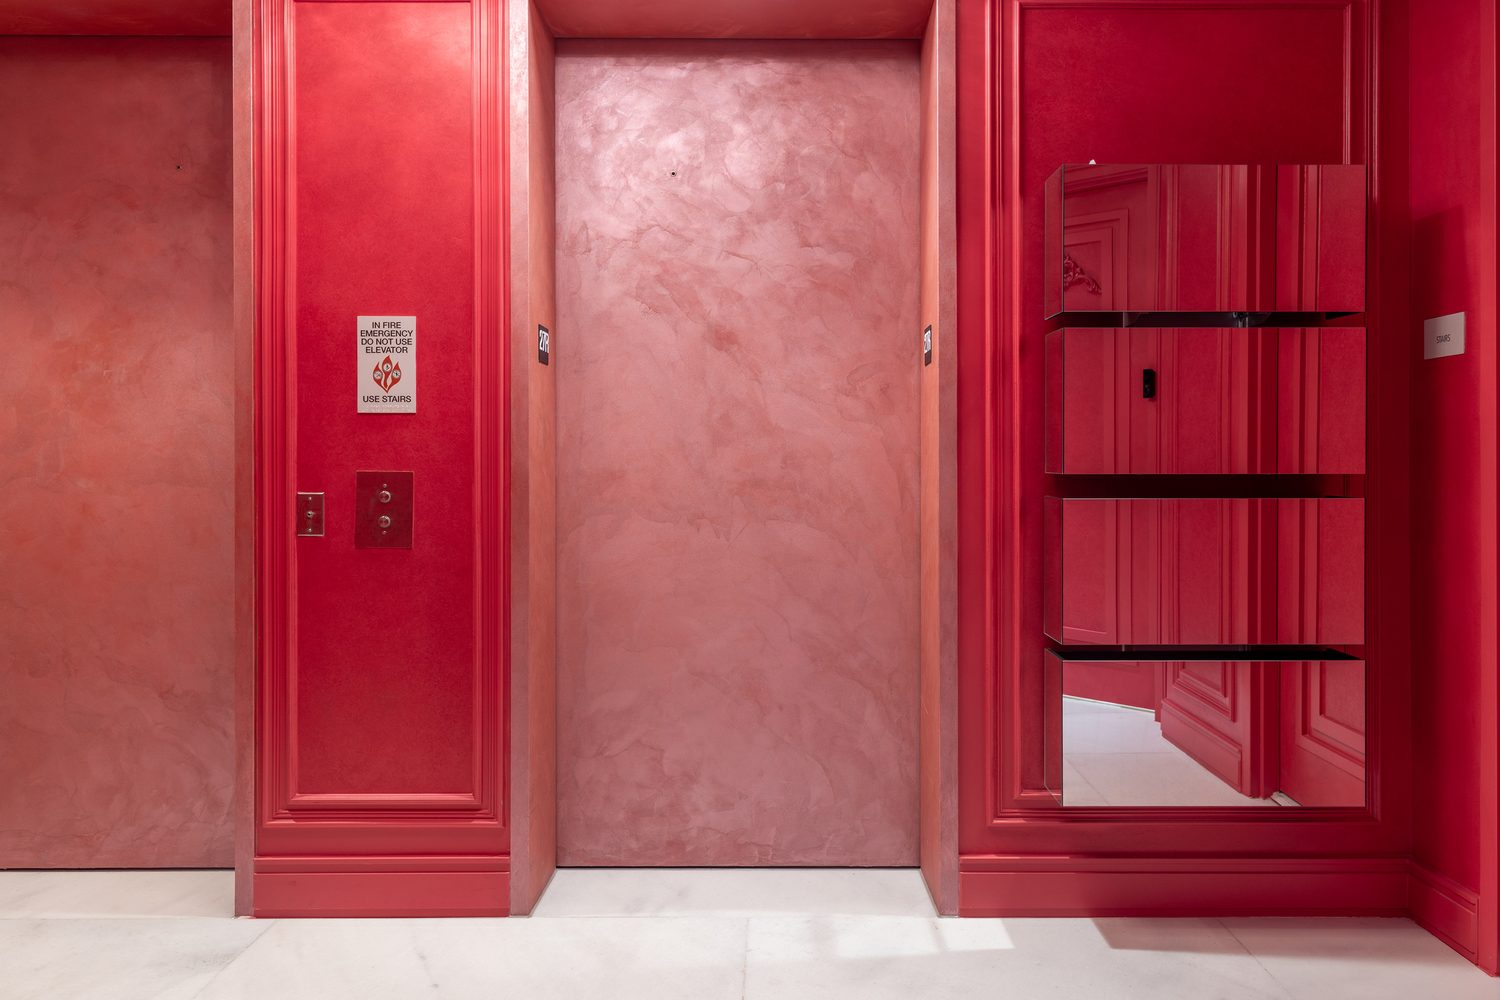
The brief for the arrival floor was borrowed from the Paris Opera: the deep velvet red of a theatre box, carried across every surface. Getting there was mostly a question of what the building would allow. Heavy velvet drapery was planned for the elevator wall and refused by the fire marshal — a constraint far cheaper to discover before fabrication than after. The doors were finished in limewash instead, which reads as depth rather than as paint and leaves the assembly itself untouched.
A room built around one painting.
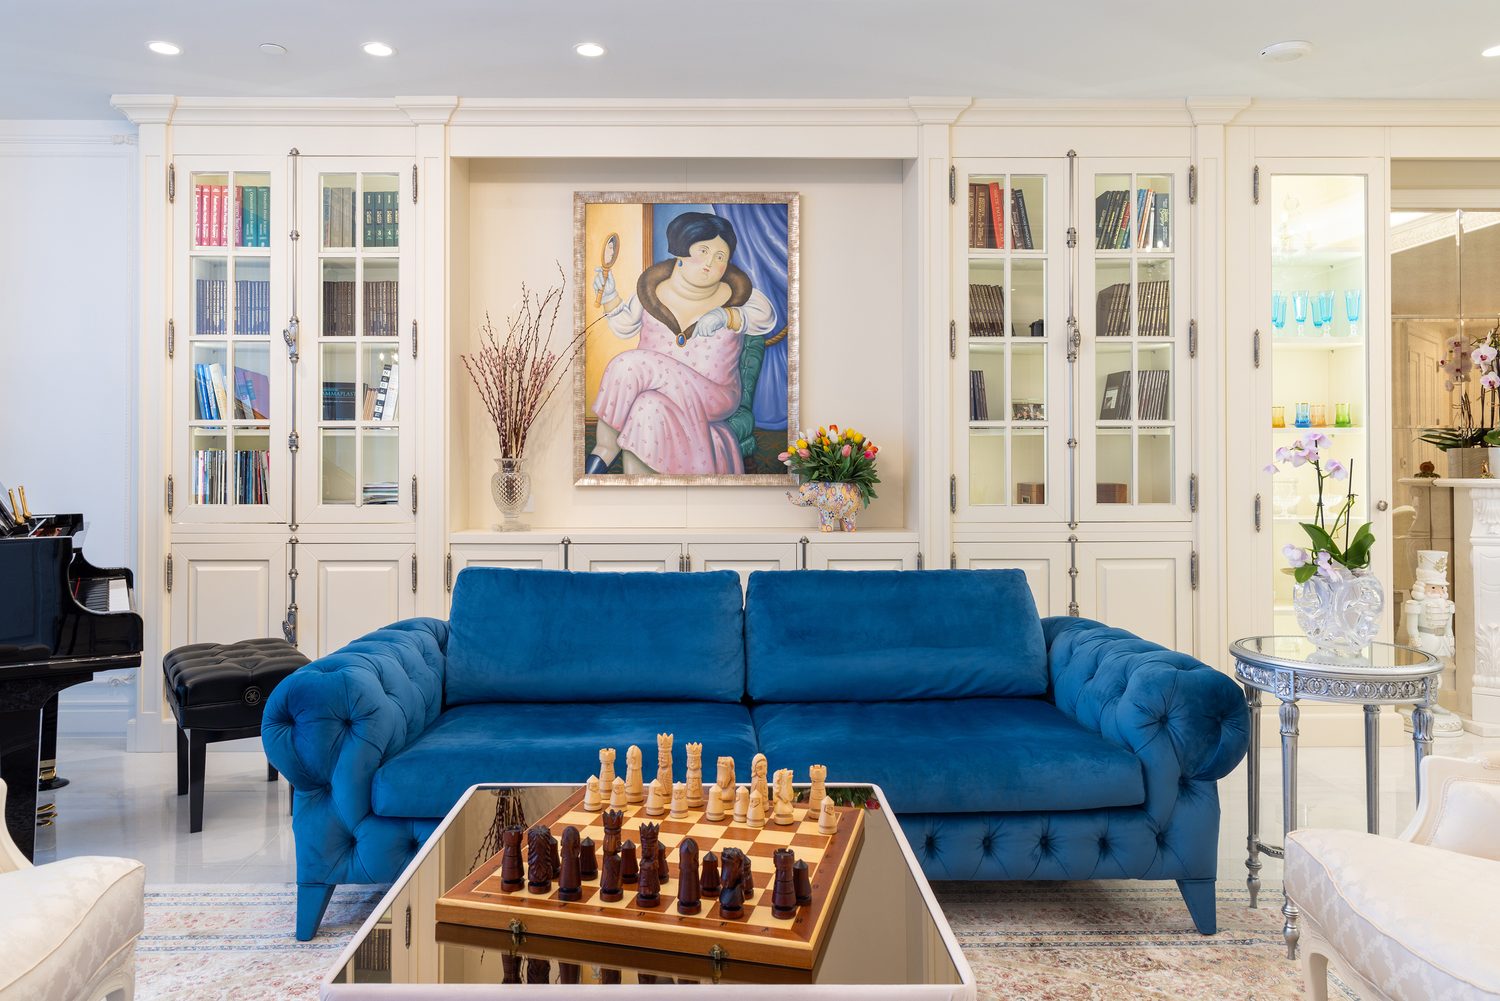
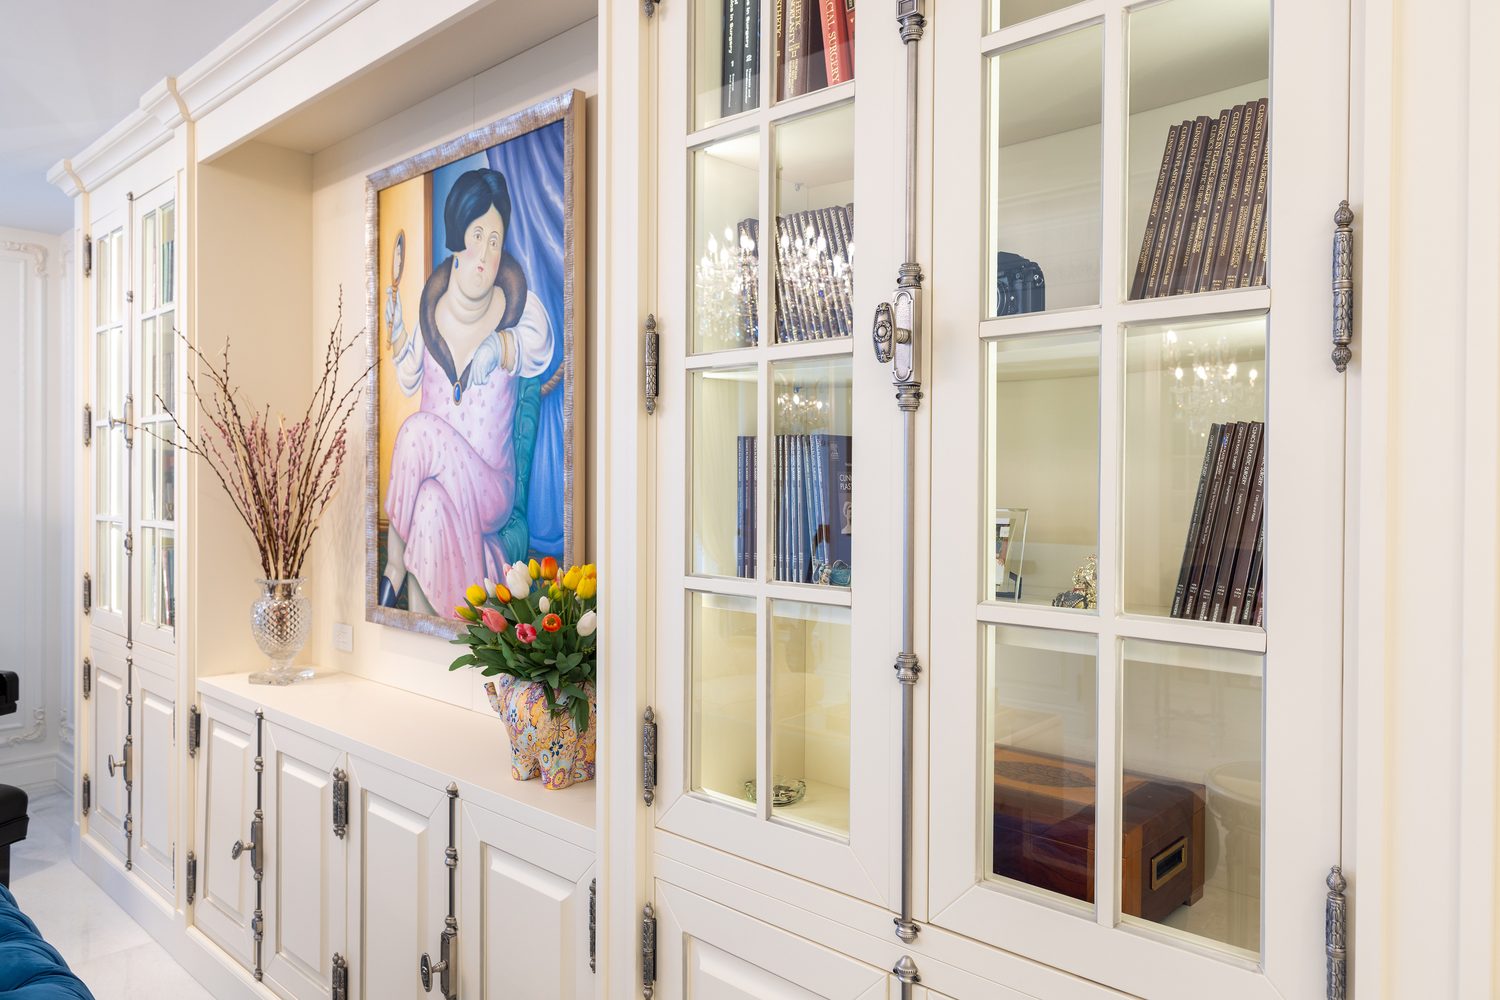
The main room started from a single work of art — an original Botero. Palette, textures and the shape of the furniture were all chosen to sit with it rather than compete — a different exercise from finishing a room and then deciding what to hang. The brief was a music room, so the piano set the plan and everything else was arranged to leave it room to be heard.
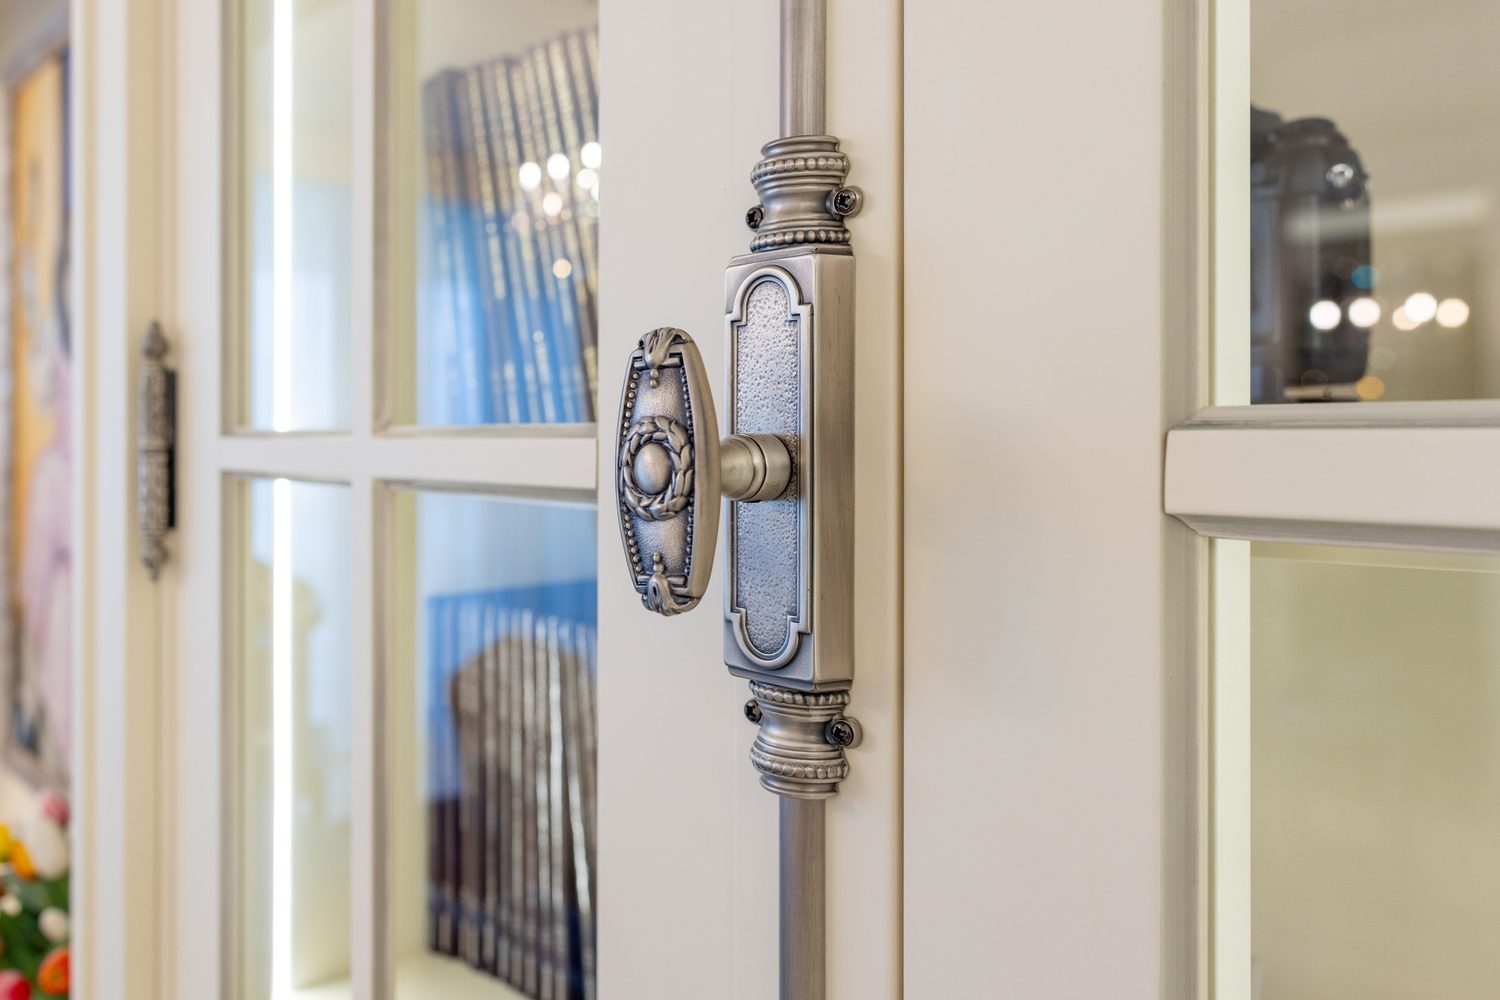
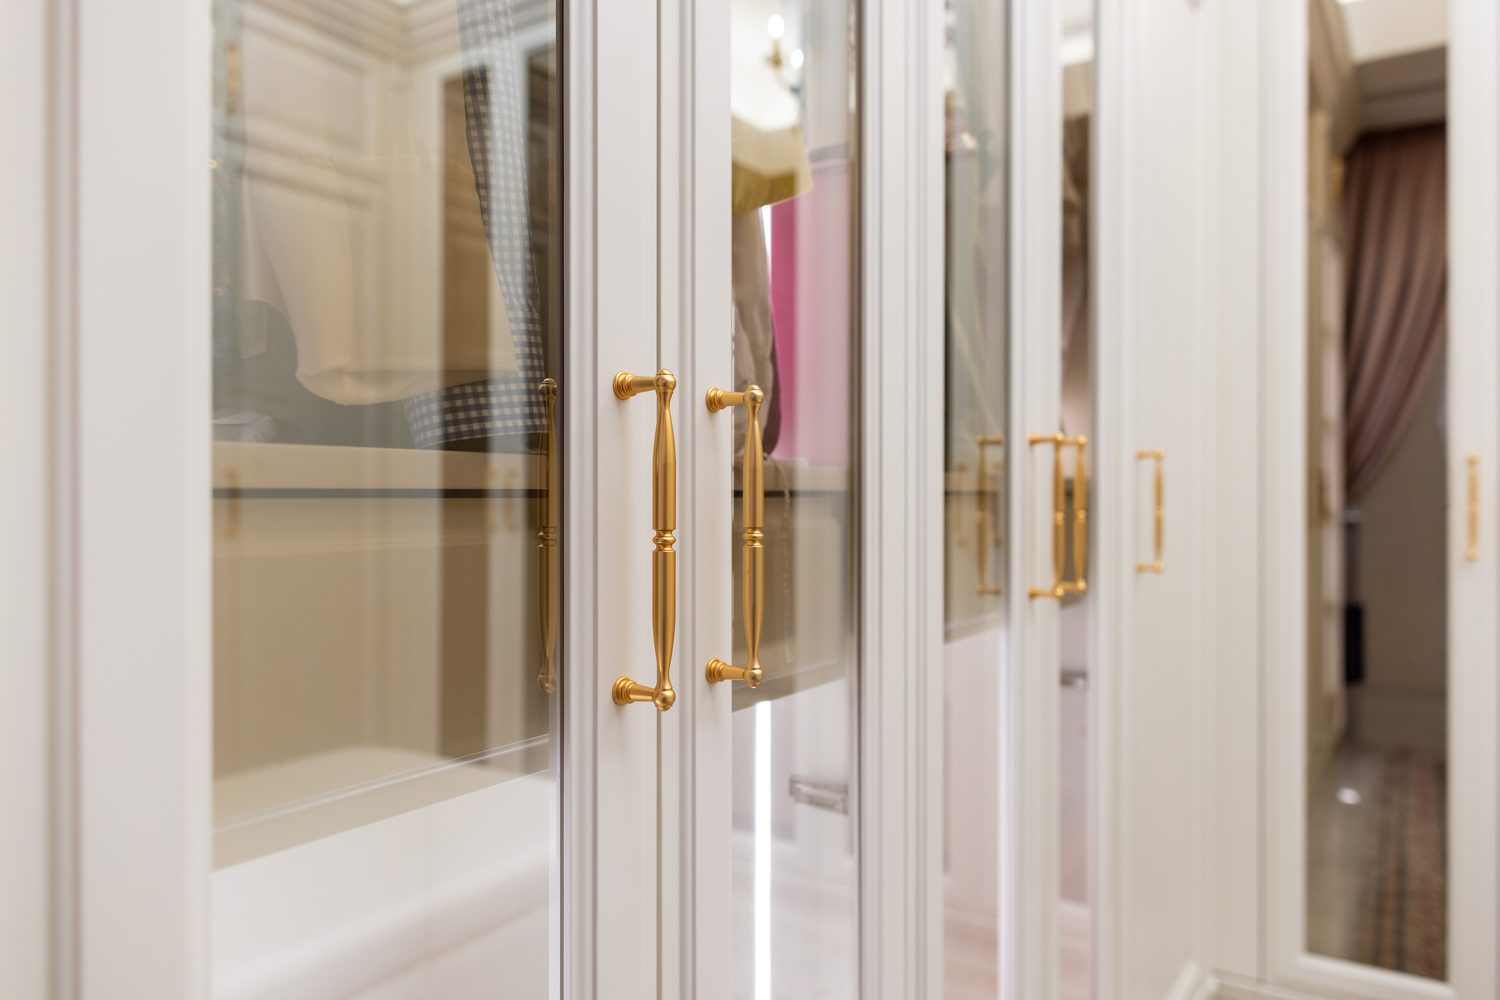
The cabinetry was commissioned to hold a working library at full height, with glazed doors and integrated lighting. Its exterior hardware is by Salice Paolo, an Italian brass house in Cantù making handles by hand since 1937, specified piece by piece. On joinery of this scale the hardware is the part anyone actually touches, and it is usually the first thing value-engineered out.
A dressing room, not a storage room.
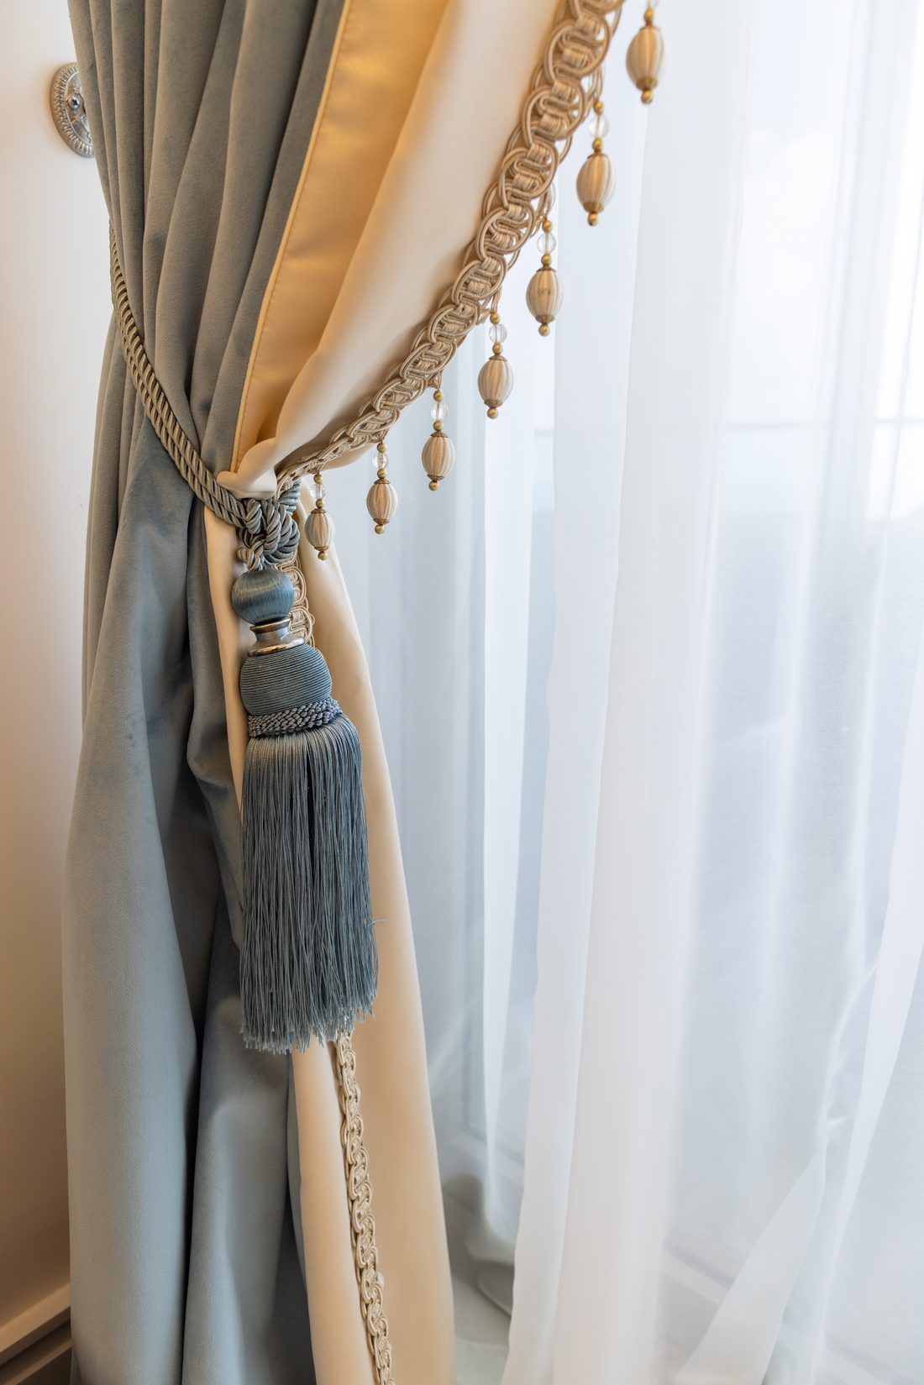
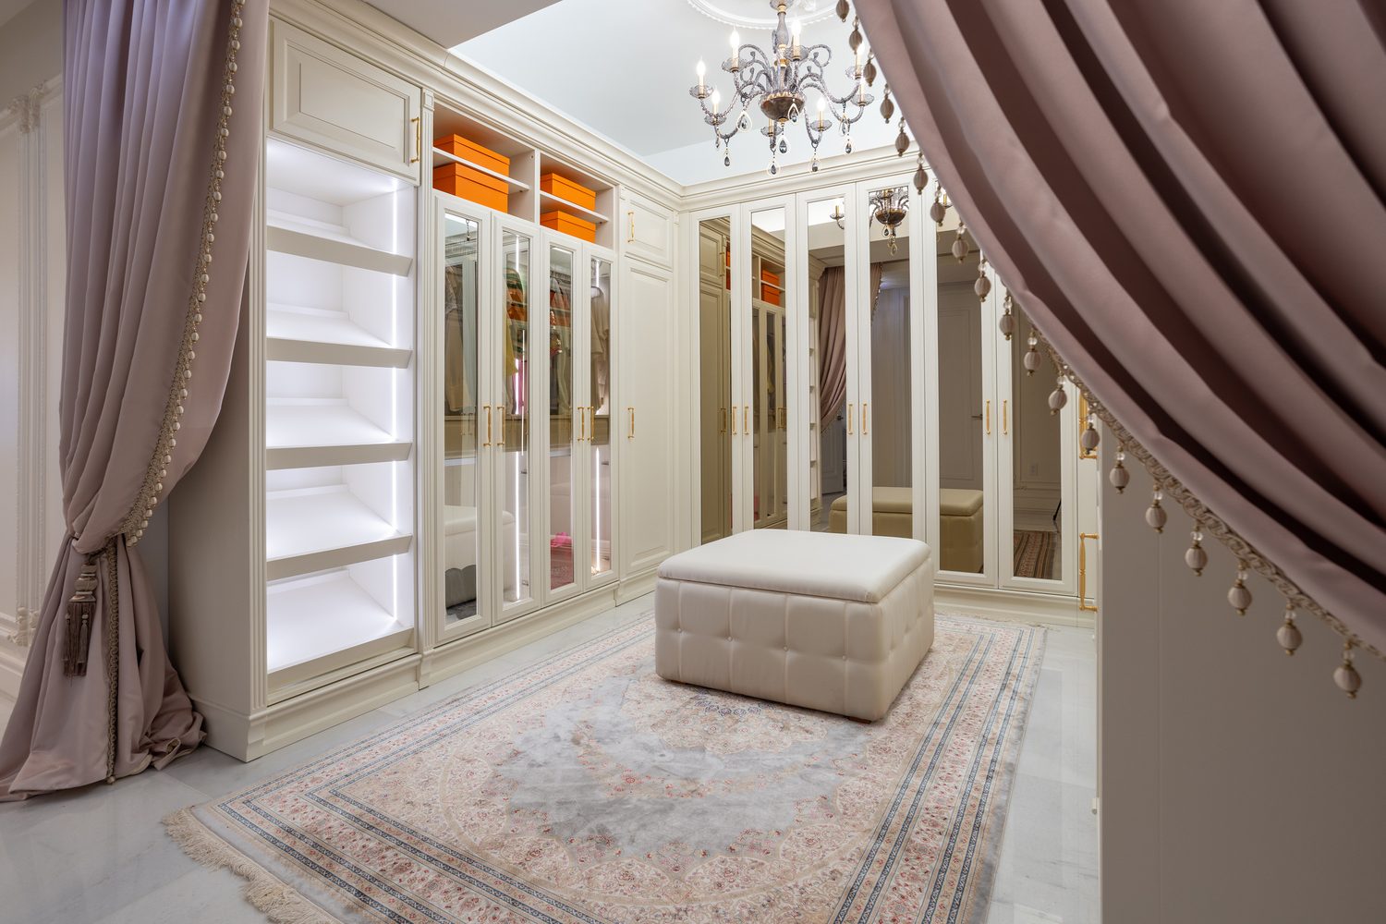
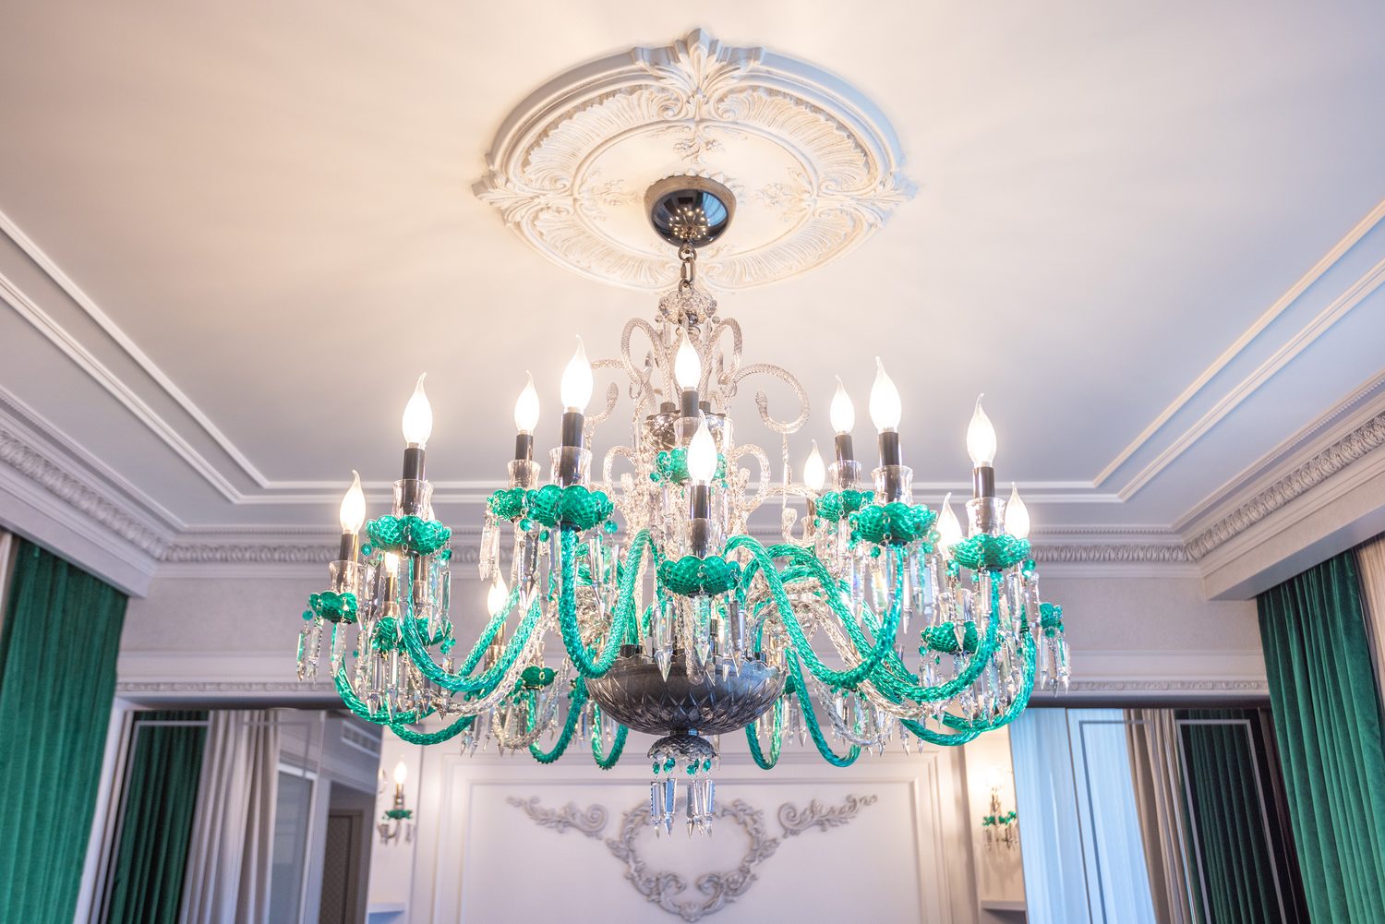
The brief treated this as its own space rather than as an afterthought behind the bedroom — classic joinery, a chandelier, mirrored doors and open shelving, finished with the same custom drapery used through the rest of the residence. The curtains do the real work: they turn a closet into a room the residence is happy to open onto, instead of one it hides.
One window, two rooms, one problem.
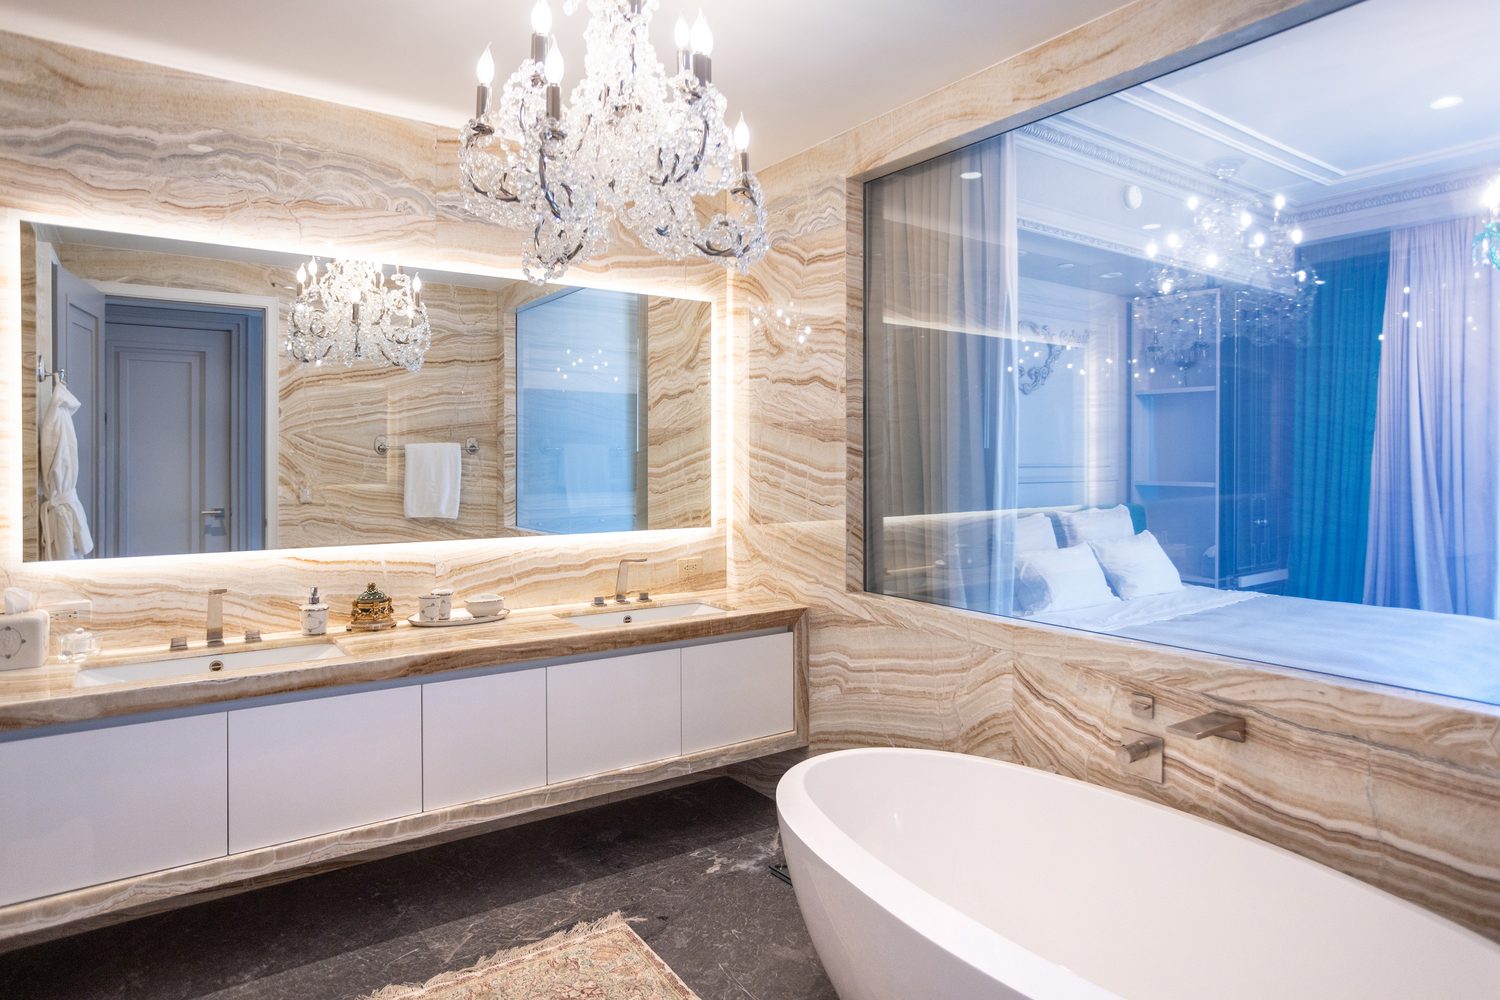
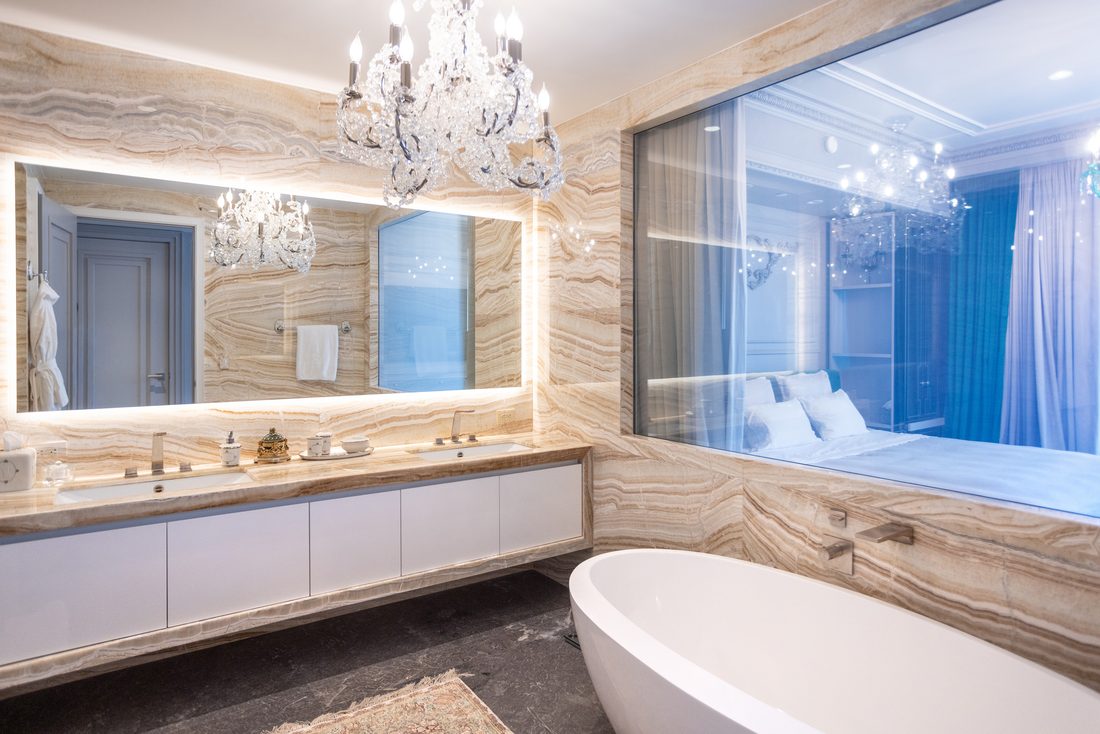
The primary suite's main challenge was architectural: a single run of glass connects the bedroom to the bathroom, floor to ceiling. The owners' request was simple to say and harder to deliver — a genuinely seamless blackout, with no light leak at the edges where a bedroom this size usually loses the fight.
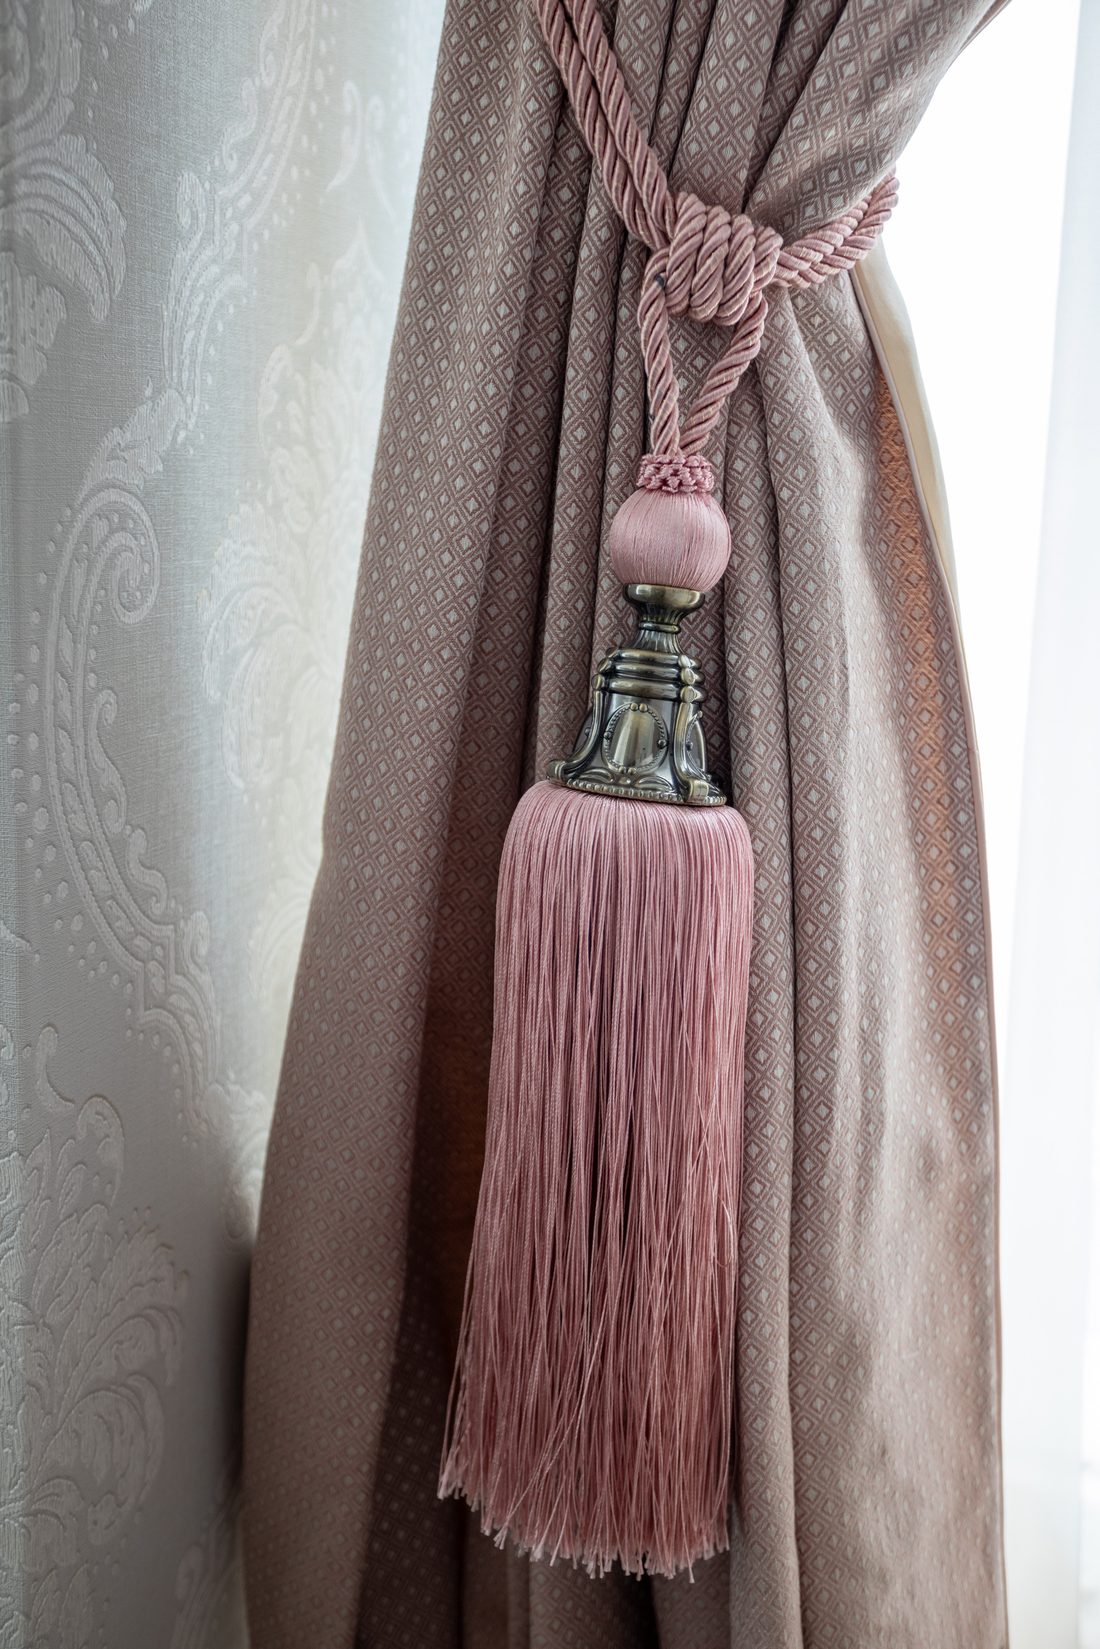
The solution was heavy drapery in a double blackout layer, engineered to the window rather than bought to a standard width. It is the kind of fix that photographs as "just curtains" and is, in practice, the reason the room actually works at night.
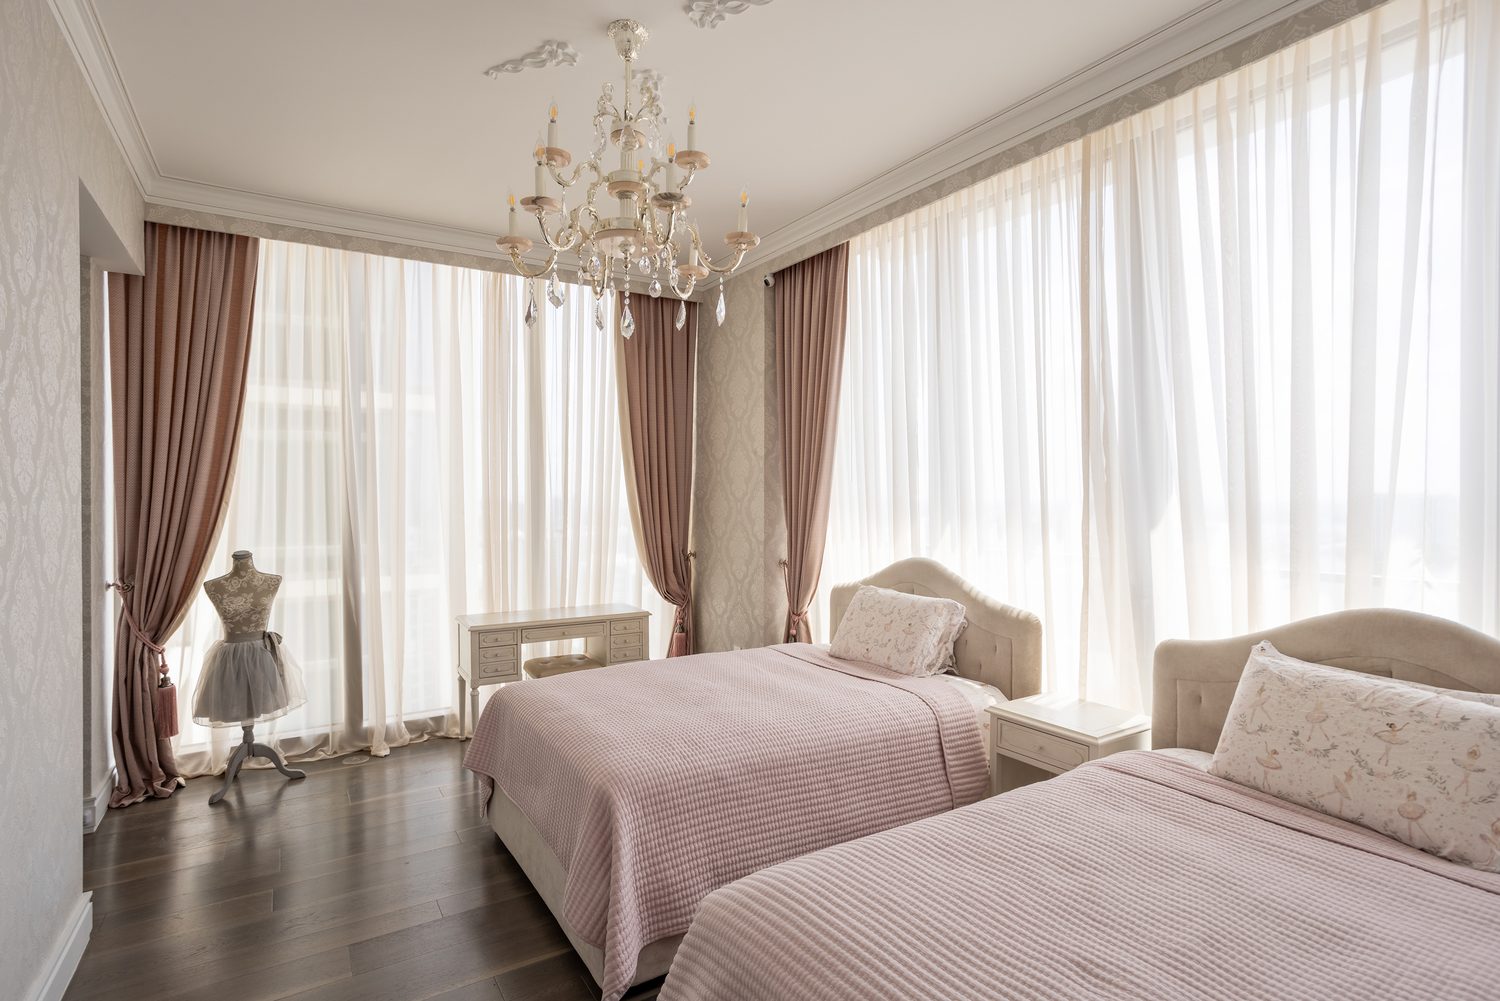
The children's room.
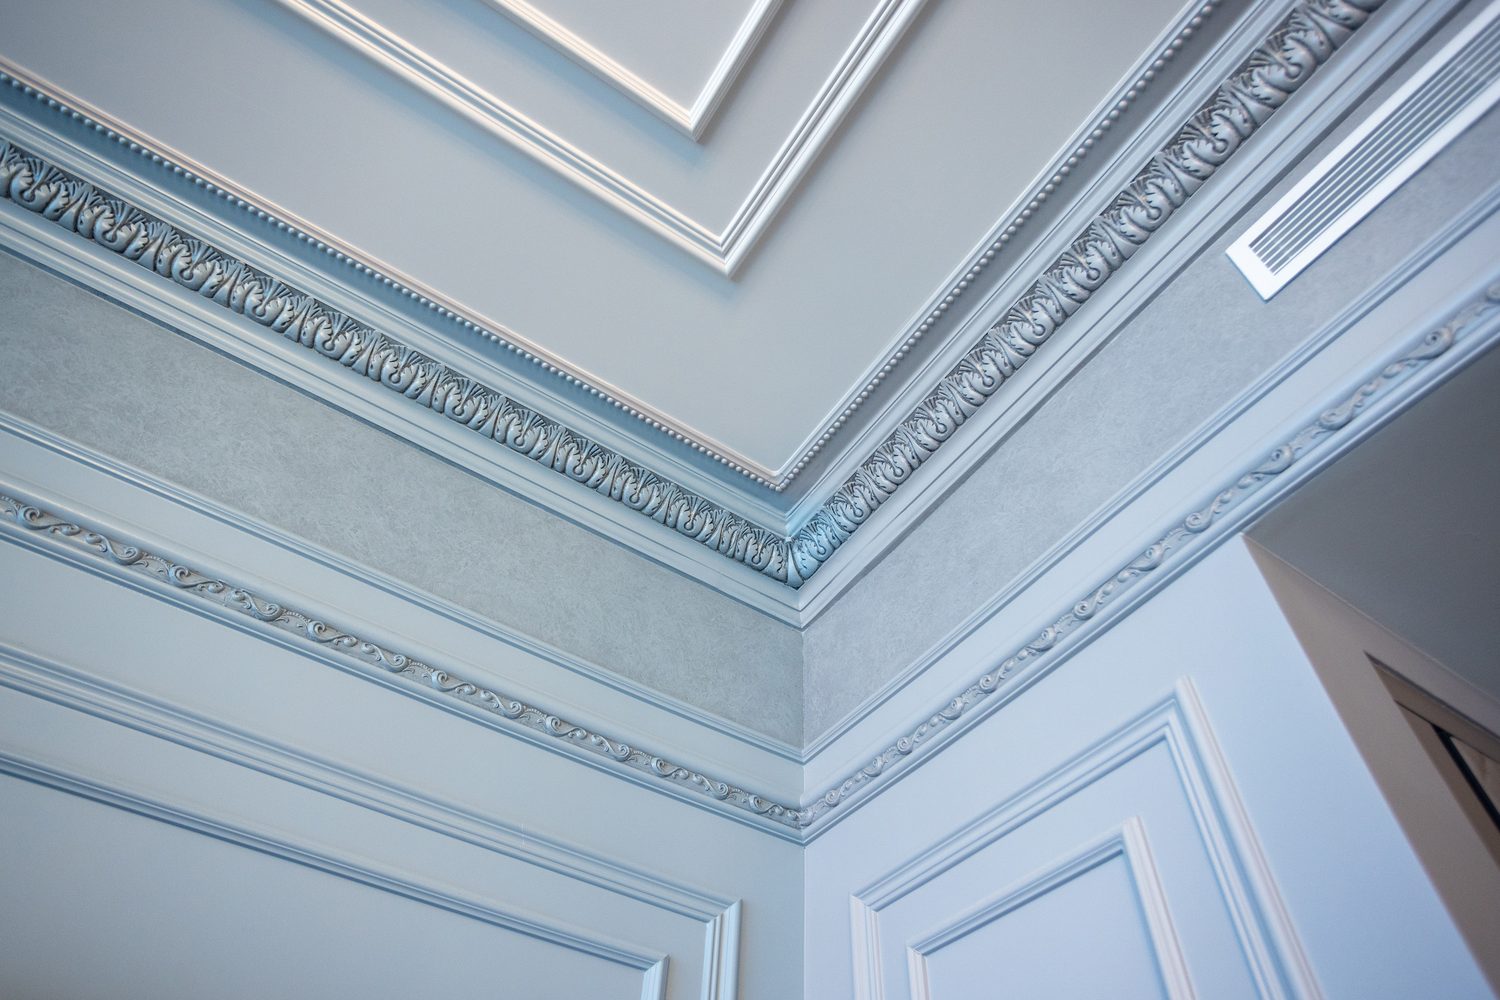
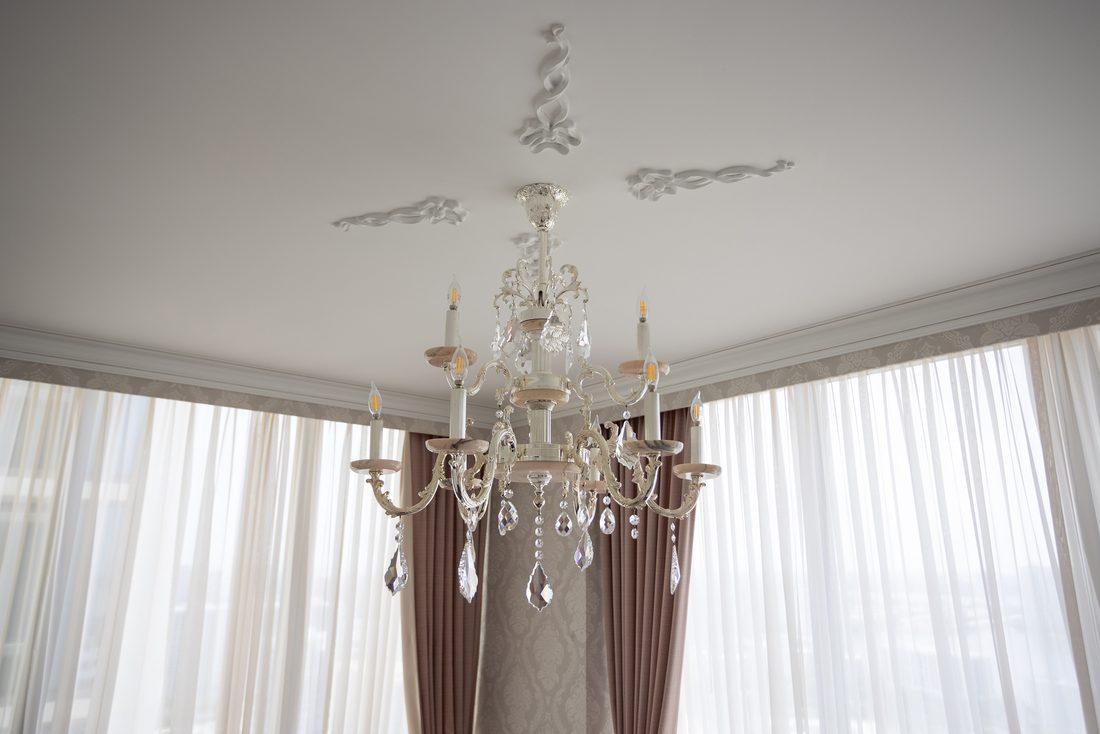
The same classical vocabulary carried through in a lighter register — rose in place of red, but the same discipline in hardware, mouldings and light. The rooms a visitor never sees were not treated as an afterthought.
Planning something similar?
Whether you are about to accept a new residence or preparing a renovation, the earliest decisions are the ones that cost the least to get right.